

A staircase or a mezzanine is often quoted from a few lines of email. Then the price changes when the details arrive. This guide lists what your drawing or model must show so the quote is right the first time. Parts are cut, bent and welded in one workshop in Dubai Industrial City, in structural steel or aluminium.
Send your Tekla drawings or model
You can send us your Tekla drawings or model. We prepare the cutting and welding outputs from them, so the parts are made from your design without redrawing. If you need shop drawings prepared, we can do that as an additional service. Please tell us which you need when you enquire.
For a staircase
- Floor-to-floor height and the number of risers, or the rise and going you want.
- Width. Our standard staircases run from 800 mm to 1,200 mm clear width; anything outside that range should be stated.
- Landings: position, size and direction of turn.
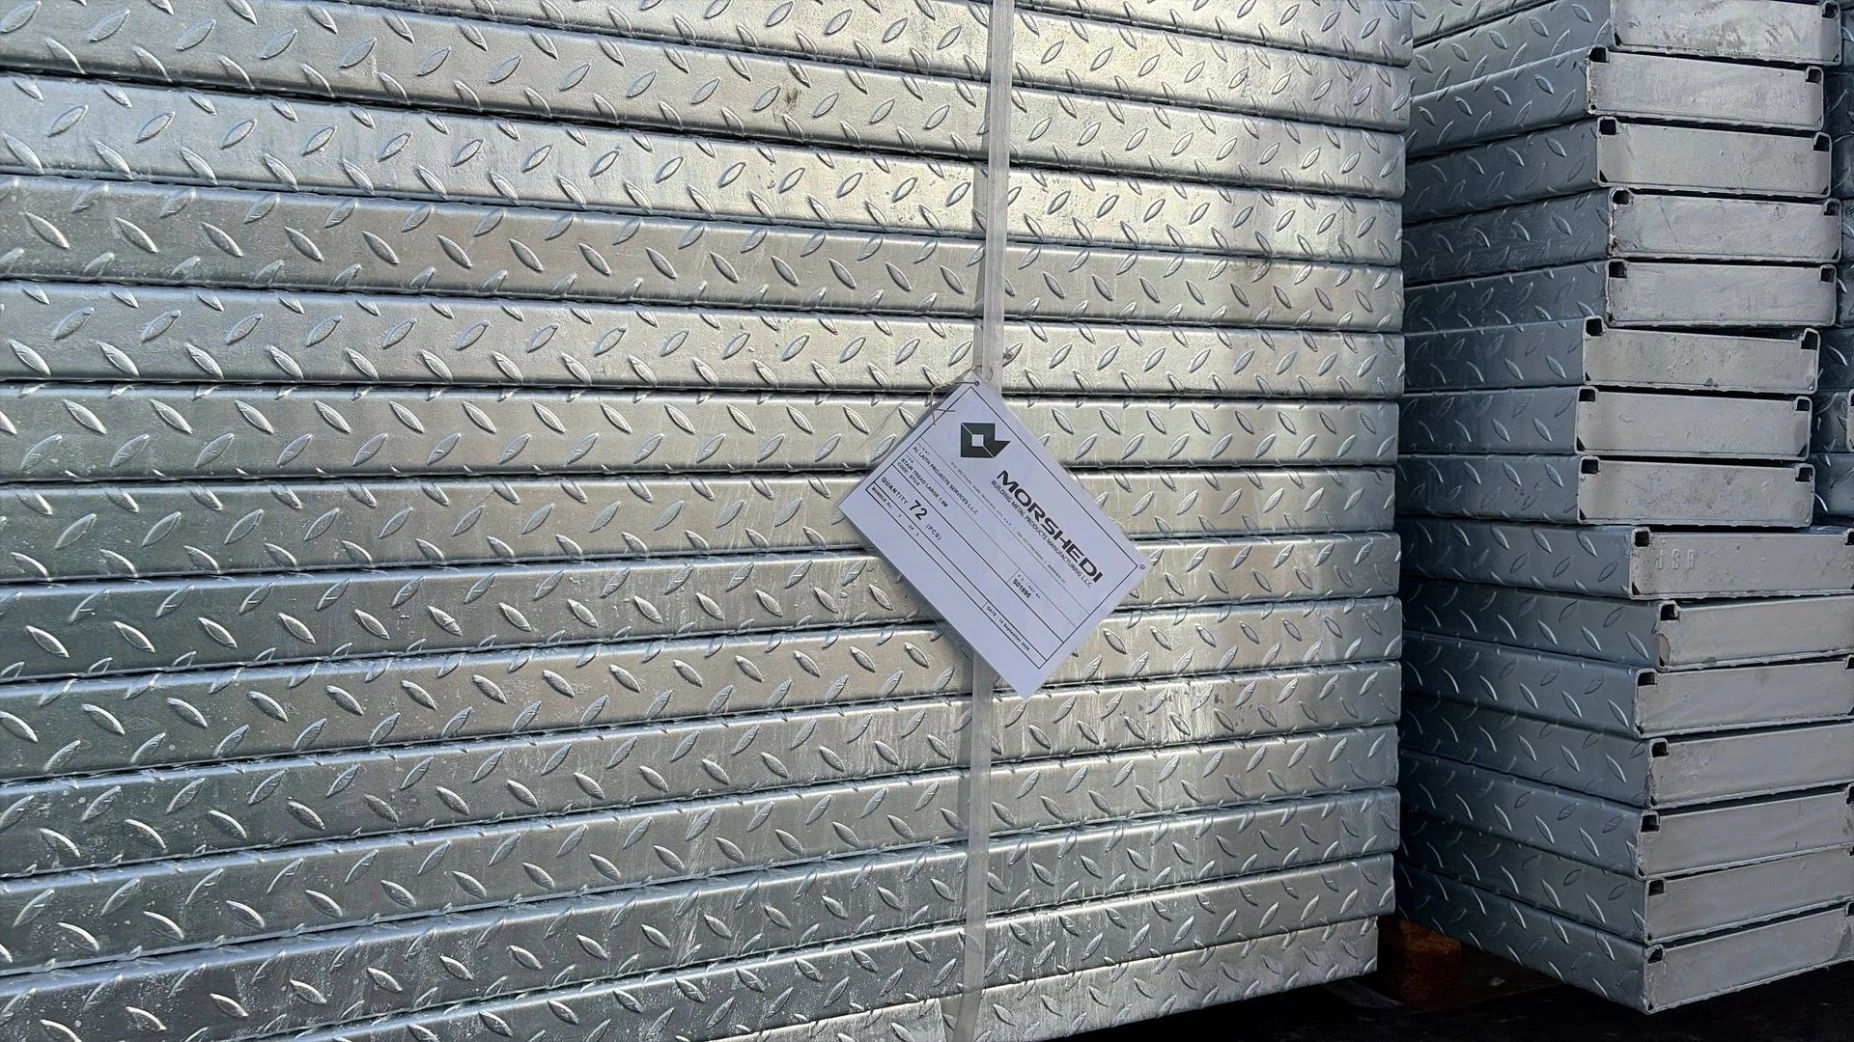
- Treads: type (for example checkered plate or grating) and anti-slip requirement.
- Handrails and mid-rails: height, number of sides, and the code or authority requirement, if there is one. State the requirement; do not assume it.
- Fixing: what the stair is fixed to (slab, steel beam, wall) and the base-plate positions.
- Design load from your engineer, if the stair is for heavy use.
For a mezzanine or platform
- Plan area and clear height under the floor.
- Column grid and the position of existing columns and services.
- Floor load and the floor finish (chequer plate, open grid or concrete slab on steel).
- Access: where the stair or ladder lands, and the gate or edge protection required.
- Fire, approval and inspection requirements from the building owner or authority.
For both
- Material and finish: steel or aluminium, and the finish you need: hot-dip galvanized, epoxy paint, baked (oven) paint or powder coat, on request.
- Delivery: assemblies are made in sections sized for transport. There is no fixed limit on the size of a mezzanine or platform, and a typical delivery to site is between 20 and 40 tonnes per load. Tell us the site access so the sections are planned to suit it.
- Installation: our focus is production and supply. If you need installation on site, tell us and we will discuss it.
- Quantity, delivery site and date.
Send the approved drawings, the Tekla model or a dimensioned sketch with photos of the area. Missing items are far cheaper to ask now than to correct after cutting. Our management system is certified to ISO 9001:2015, ISO 14001:2015 and ISO 45001:2018.
Send your drawings or Tekla model for a staircase or mezzanine quote
Read more: industrial staircases and mezzanine floors and platforms. Related: steel and metal fabrication.